
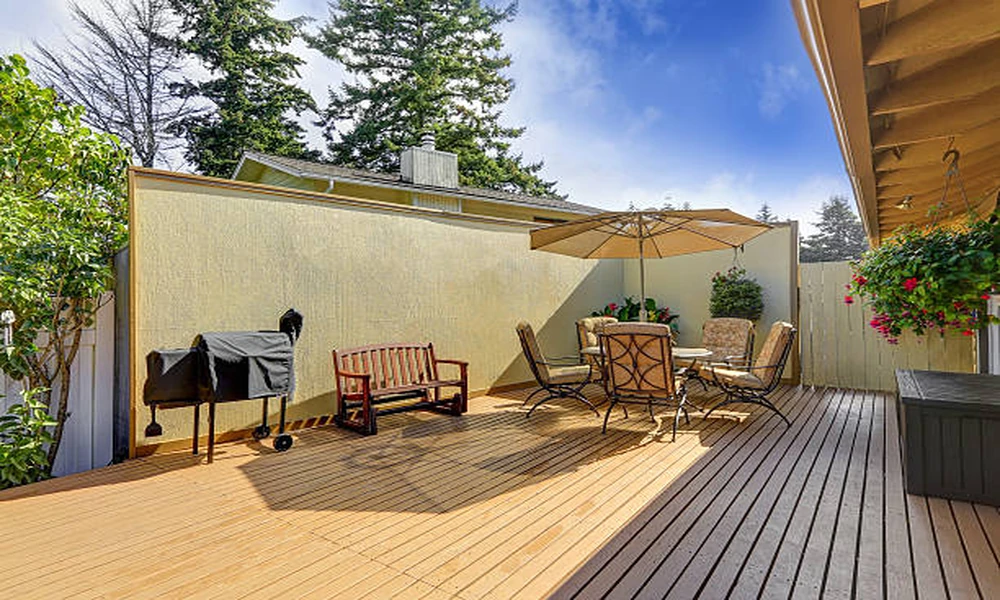

Planning an outdoor kitchen is about more than placing a grill and countertop in your backyard. It’s about creating a functional, comfortable, and inviting space that blends cooking, dining, and social interaction. A well-designed setup improves workflow, enhances outdoor living, and increases the enjoyment of your home’s exterior space.
Choosing the Right Location
Consider Sun, Wind, and Accessibility
Start by selecting a location that balances convenience and comfort. The ideal spot is close enough to the indoor kitchen for easy food transport but far enough to avoid heat and smoke drifting indoors. Pay attention to wind direction, shade, and natural light so the space remains usable throughout the day.
Connect with Your Outdoor Space
Your outdoor kitchen should feel like a natural extension of your home. Position it in a way that complements your patio, garden, or pool area. This helps create a unified outdoor living environment that flows naturally from one area to another.
Designing a Functional Layout
Focus on Workflow Zones
A strong outdoor kitchen layout follows a clear workflow. Separate areas for cooking, preparation, serving, and cleanup make the space more efficient and enjoyable to use. Keeping these zones organized reduces unnecessary movement and improves safety while cooking.
Balance Space and Movement
Avoid overcrowding the layout with too many appliances. Leave enough open counter space for food preparation and serving. A comfortable layout allows easy movement between stations while maintaining a clean, uncluttered look.
Selecting Durable Materials
Weather-Resistant Surfaces
Outdoor kitchens are exposed to sun, rain, and humidity, so durable materials are essential. Choose surfaces that resist heat, moisture, and staining. Natural stone, stainless steel, and weather-treated wood are popular options for long-lasting performance.
Style Meets Strength
While durability is important, the materials should also complement your home’s design. Coordinating colors, textures, and finishes helps the kitchen blend seamlessly with your outdoor environment.
Adding Essential Features
Built-In Appliances and Storage
Include only the appliances you will regularly use, such as grills, refrigeration units, or sinks. Built-in storage helps keep tools and cooking essentials organized and protected from the elements.
Lighting and Comfort Elements
Good lighting extends usability into the evening and enhances ambiance. Consider task lighting for cooking areas and softer lighting for dining spaces. Adding shade structures or overhead covers also improves comfort.
Final Touches for a Complete Setup
Personalize the Space
Decorative elements like seating arrangements, greenery, and outdoor décor help bring personality to your kitchen. These finishing touches transform a functional setup into a welcoming gathering space.
Plan for Long-Term Use
Think beyond immediate needs and design with flexibility in mind. A well-planned outdoor kitchen should adapt to future upgrades, seasonal changes, and evolving lifestyle needs.
A thoughtfully designed outdoor kitchen brings together practicality and relaxation, turning your backyard into a space where cooking and connection naturally come together.
This post was written by a professional at Sunrise Proscapes. Sunrise Proscapes, located in West Seneca, NY, specializes in hardscaping services such as custom patios, walkways, retaining walls, outdoor kitchens, granite countertops, and seasonal landscaping. Recognized among the best paver patio contractors in Lancaster, NY, we proudly serve clients across West Seneca, Buffalo, Orchard Park, East Aurora, Hamburg, and the greater Western New York region. Our experienced team delivers professional guidance, reliable execution, and long-lasting results, making us a trusted choice for hardscaping near you focused on craftsmanship and quality.
